



$517,000
$514,900
0.4%For more information regarding the value of a property, please contact us for a free consultation.
4102 W 34th Ave Kennewick, WA 99337
3 Beds
3 Baths
2,951 SqFt
Key Details
Sold Price $517,000
Property Type Single Family Home
Sub Type Site Built-Owned Lot
Listing Status Sold
Purchase Type For Sale
Square Footage 2,951 sqft
Price per Sqft $175
Subdivision Kennewick Sw
MLS Listing ID PAC297213
Sold Date 11/04/26
Bedrooms 3
Full Baths 2
Half Baths 1
HOA Y/N No
Year Built 2001
Annual Tax Amount $4,147
Tax Year 2026
Lot Size 0.310 Acres
Acres 0.31
Property Sub-Type Site Built-Owned Lot
Source pacmls
Property Description
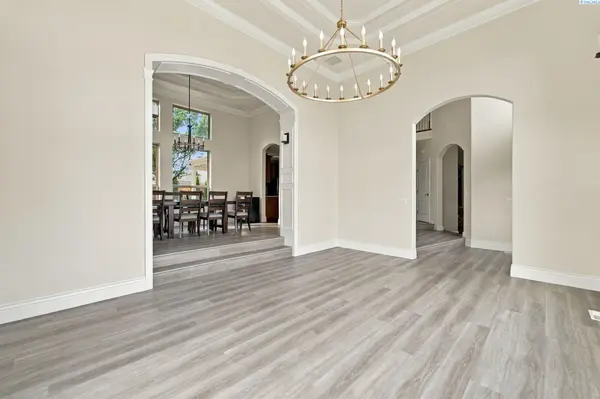
MLS# 297213 Freshly updated and move-in ready in the Canyon Lakes golf course community. This 2001 two-story offers 2,950 sq ft with 3 bedrooms, 2.5 baths, a dedicated office and a bonus workout/flex room which could easily be converted to a 4th bedroom. New interior paint, new LVP, new carpet, faucets and lights. A dramatic two-story entry with a curved staircase opens to formal living and dining rooms with tall windows, tray ceilings, crown molding and arched openings. The kitchen has cherry-toned cabinetry, a large two-level island with cooktop, a wall oven, built-in microwave, warming drawer and pantry, and opens to the family room and a slider to the patio. The primary suite has a tray ceiling, jetted soaking tub, walk-in dual-head shower, dual vanities and walk-in closet. Outside are a pergola-covered patio and a fenced backyard with lawn and mature landscaping on 0.31 acre. The attached extra deep 3-car garage has 16' ceilings, perfect for extra storage or a workshop.
Location
State WA
County Benton
Community Kennewick Sw
Zoning SINGLE FAMILY R
Direction See Google Maps
Rooms
Basement No Basement
Interior
Interior Features Coffered Ceiling(s), Vaulted Ceiling(s), Storage, French Doors
Heating Central
Cooling Central Air
Flooring Carpet, Laminate, Tile
Fireplaces Type One, Gas
Appliance Cooktop, Dishwasher, Dryer, Disposal, Microwave, Oven, Refrigerator, Washer, Water Softener
Exterior
Exterior Feature Fenced
Parking Features Attached, Garage Door Opener, 3 car
Utilities Available Appliances-Electric, Electricity Connected, Natural Gas Connected
View Y/N No
Roof Type Composition
Porch Covered
Building
Story Two
Foundation Concrete, Crawl Space
Sewer Sewer Connected
Water Public
Structure Type Stucco
New Construction false
Schools
High Schools Kennewick
School District Kennewick
Others
Acceptable Financing Cash, Conventional, FHA, VA
Listing Terms Cash, Conventional, FHA, VA
Read Less
Want to know what your home might be worth? Contact us for a FREE valuation!

Our team is ready to help you sell your home for the highest possible price ASAP
Bought withRE/MAX Northwest REALTORS
GET MORE INFORMATION