


$565,000
$579,900
2.6%For more information regarding the value of a property, please contact us for a free consultation.
4109 S Ledbetter St Kennewick, WA 99337
4 Beds
3 Baths
2,482 SqFt
Key Details
Sold Price $565,000
Property Type Single Family Home
Sub Type Site Built-Owned Lot
Listing Status Sold
Purchase Type For Sale
Square Footage 2,482 sqft
Price per Sqft $227
Subdivision Canyon Lk
MLS Listing ID PAC295326
Sold Date 11/03/26
Bedrooms 4
Full Baths 2
Half Baths 1
HOA Fees $27
HOA Y/N No
Year Built 1994
Annual Tax Amount $3,854
Tax Year 2025
Lot Size 0.310 Acres
Acres 0.31
Property Sub-Type Site Built-Owned Lot
Source pacmls
Property Description
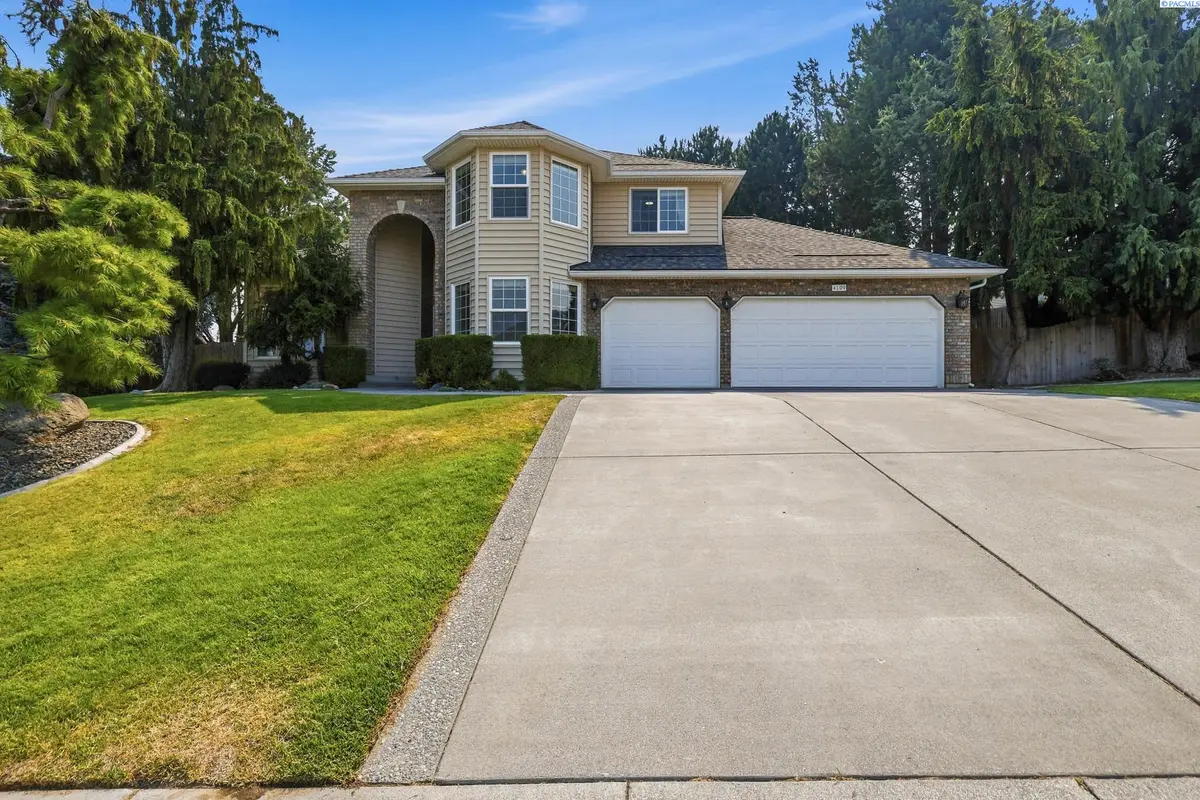
MLS# 295326 Welcome to this beautifully updated two-story home nestled in one of the Tri-Cities' most established and sought-after neighborhoods. Surrounded by mature landscaping, towering trees, and peaceful green space, this home blends timeless architecture with thoughtful modern updates and an exceptional lifestyle. A dramatic two-story foyer welcomes you with soaring ceilings, graceful archways, and abundant natural light. Beautiful glass French doors open to a versatile main-level room, perfect as a home office, library, or guest retreat. The formal living room is highlighted by a large picture window that captures stunning evening sunsets, while the elegant dining room features a tray ceiling, creating an inviting setting for entertaining. The beautifully remodeled kitchen serves as the heart of the home, showcasing quartz countertops, custom shaker cabinetry, designer tile backsplash, stainless steel appliances, a large center island, and a sunny breakfast nook surrounded by windows. The adjoining family room is anchored by a cozy gas fireplace and offers tranquil views of the private backyard, creating the perfect space for everyday living and gathering with family and friends. Expansive windows throughout the home frame lush greenery from nearly every room, filling the interior with natural light while providing exceptional privacy. Upstairs, the spacious primary suite features a tray ceiling and a luxurious spa-inspired bathroom complete with a freestanding soaking tub, dual vanities, walk-in shower, and charming bay windows that capture beautiful city views above the surrounding treetops.Step outside to your own private backyard retreat. Mature trees provide welcome shade over the expansive patio, creating an ideal setting for outdoor dining, entertaining, or simply relaxing. The generous lawn offers plenty of space for children, pets, gardening, or future outdoor gatherings.Complete with a three-car garage, timeless curb appeal, and quality updates throughout, this move-in ready home offers the perfect balance of comfort, elegance, and functionality. Located in a welcoming community with a nearby park and pickleball courts, it's the kind of neighborhood where evening walks become a daily tradition, neighbors become lifelong friends, and children still enjoy trick-or-treating by golf cart. With convenient access to shopping, dining, schools, and major commuting routes, you can reach nearly anywhere in the Tri-Cities in about 20 minutes.
Location
State WA
County Benton
Community Canyon Lk
Zoning SINGLE FAMILY R
Direction W Canyon Lakes Dr to Ledbetter Dr
Interior
Interior Features Coffered Ceiling(s), Raised Ceiling(s), Vaulted Ceiling(s), Drapes/Blinds, Utility Sink, French Doors
Heating Heat Pump, Humidity Control, Central, Furnace, Air Cleaner
Cooling Central Air, Heat Pump, Humidifier, Air Purification System
Flooring Carpet, Laminate, Vinyl
Fireplaces Type One, Propane Tank Leased, Propane
Appliance Dishwasher, Disposal, Microwave, Range/Oven, Refrigerator, Water Softener, Instant Hot Water, Water Filter, Water Heater
Exterior
Exterior Feature Shed(s), Fenced, Satellite Dish
Parking Features Attached, Garage Door Opener, Finished, Off Street, 3 car
Utilities Available Appliances-Electric, Electricity Connected
View Y/N No
Roof Type Composition
Porch Patio
Building
Lot Description Located in City Limits, Plat Map - Approved
Story Two
Foundation Concrete, Crawl Space
Sewer Sewer Connected
Water Public
Structure Type Vinyl Siding,Brick Trim,Lap Siding
New Construction false
Schools
High Schools Kennewick
School District Kennewick
Others
Acceptable Financing Cash, Conventional, FHA, VA
Listing Terms Cash, Conventional, FHA, VA
Read Less
Want to know what your home might be worth? Contact us for a FREE valuation!

Our team is ready to help you sell your home for the highest possible price ASAP
Bought withColdwell Banker Tomlinson
GET MORE INFORMATION